
Central Ikon 105
Central Ikon 105
Overview

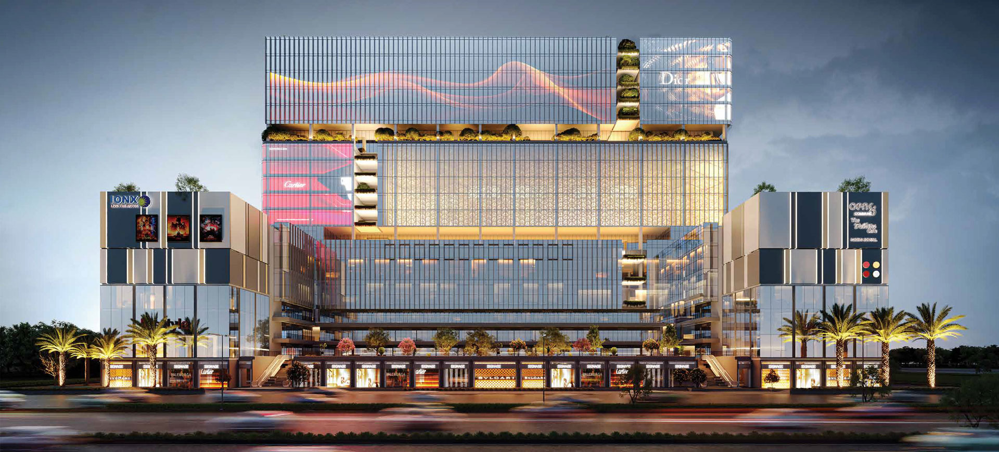
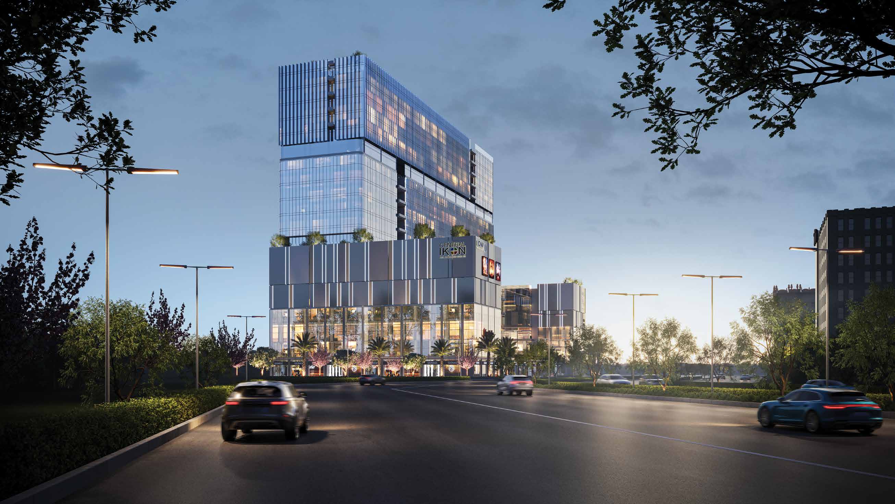
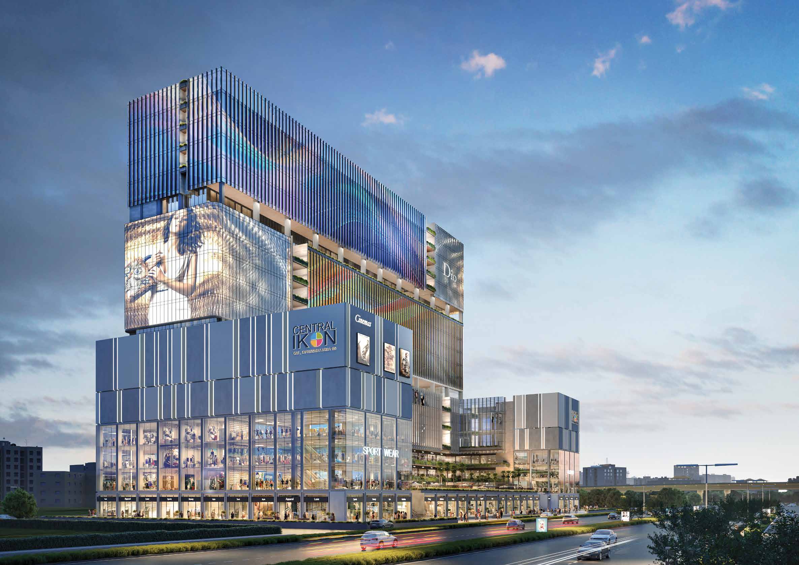
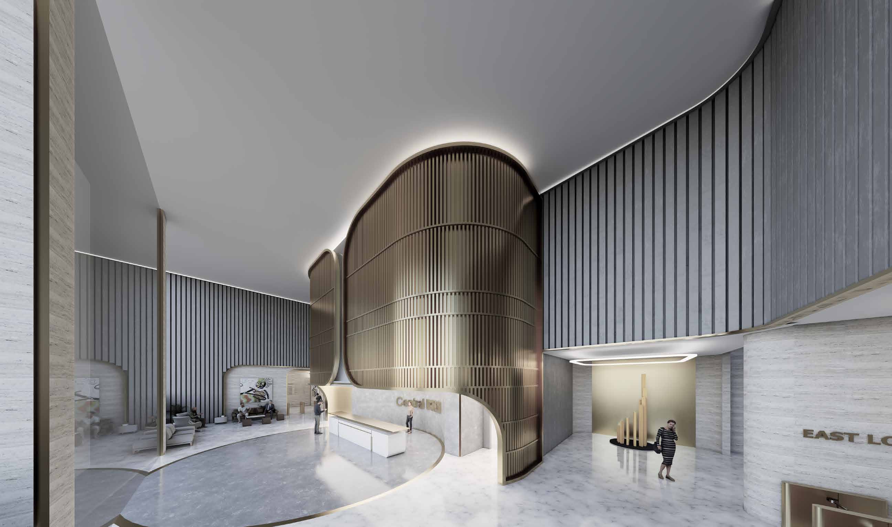
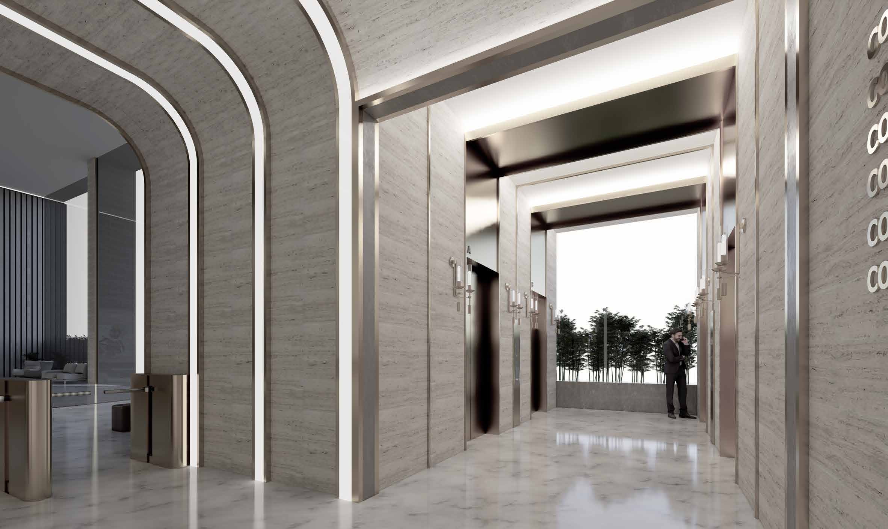
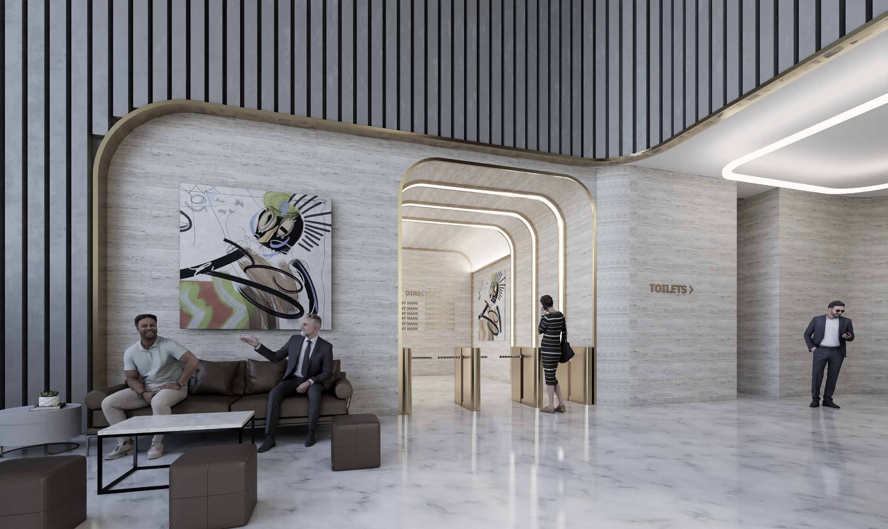
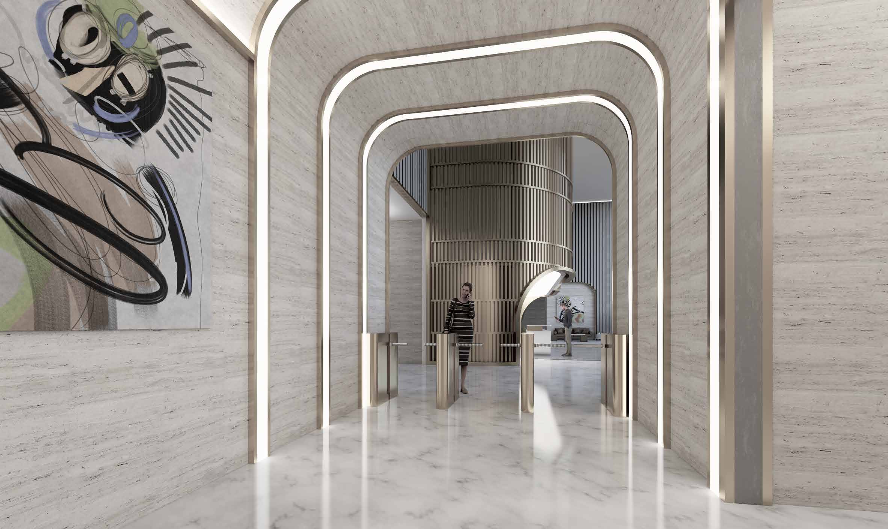
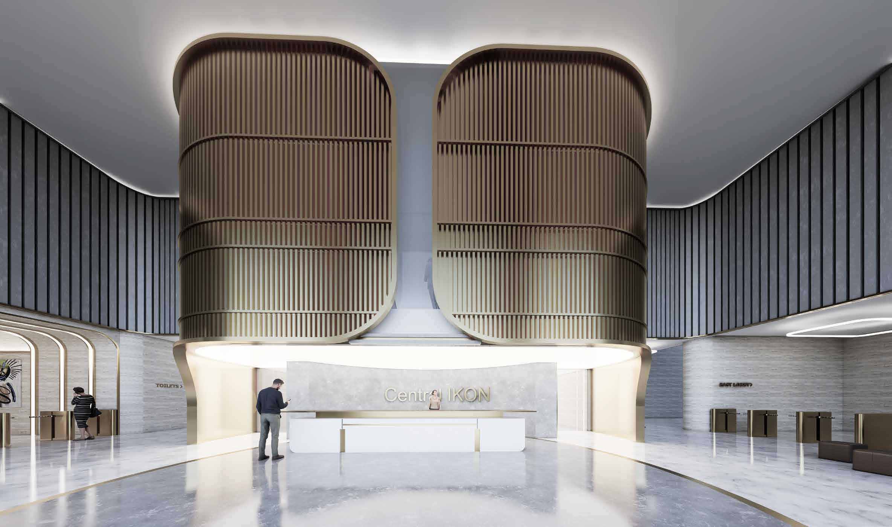
Strategically positioned in one of Noida’s most promising sectors, Central Ikon is a premium destination for retail and office investors alike. Thoughtfully designed to blend style with functionality, the project offers contemporary commercial spaces that promise high visibility, seamless connectivity, and a thriving business ecosystem. With its prime location, modern architecture, and vibrant surroundings, Central Ikon is the perfect address for brands and businesses ready to grow, connect, and succeed.
Why This Project
Key Highlights
RERA registered
RERARegistered with UP-RERA as UPRERAPRJ805659/07/2024.
Retail + office in one address
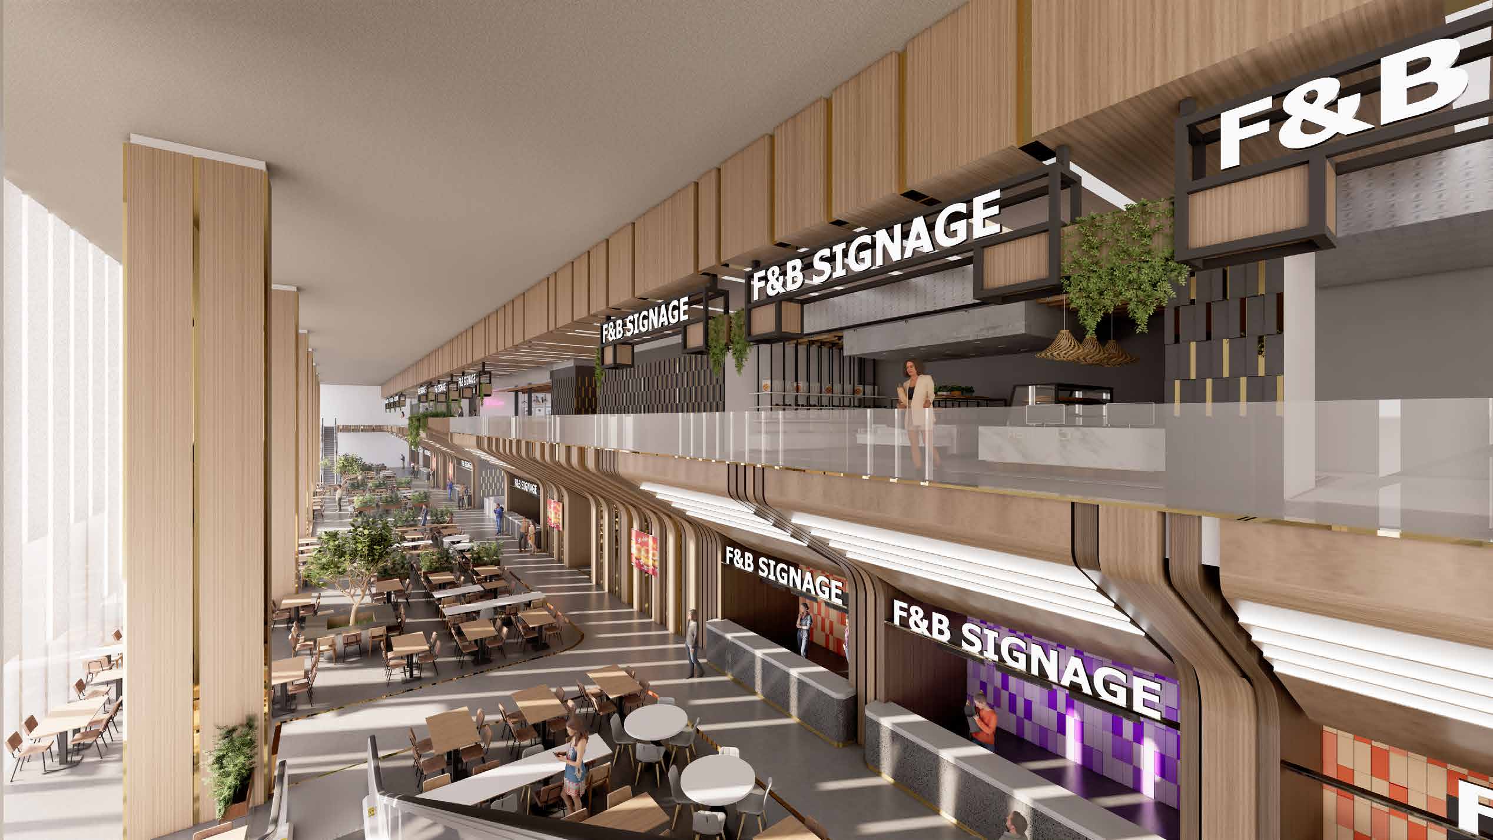
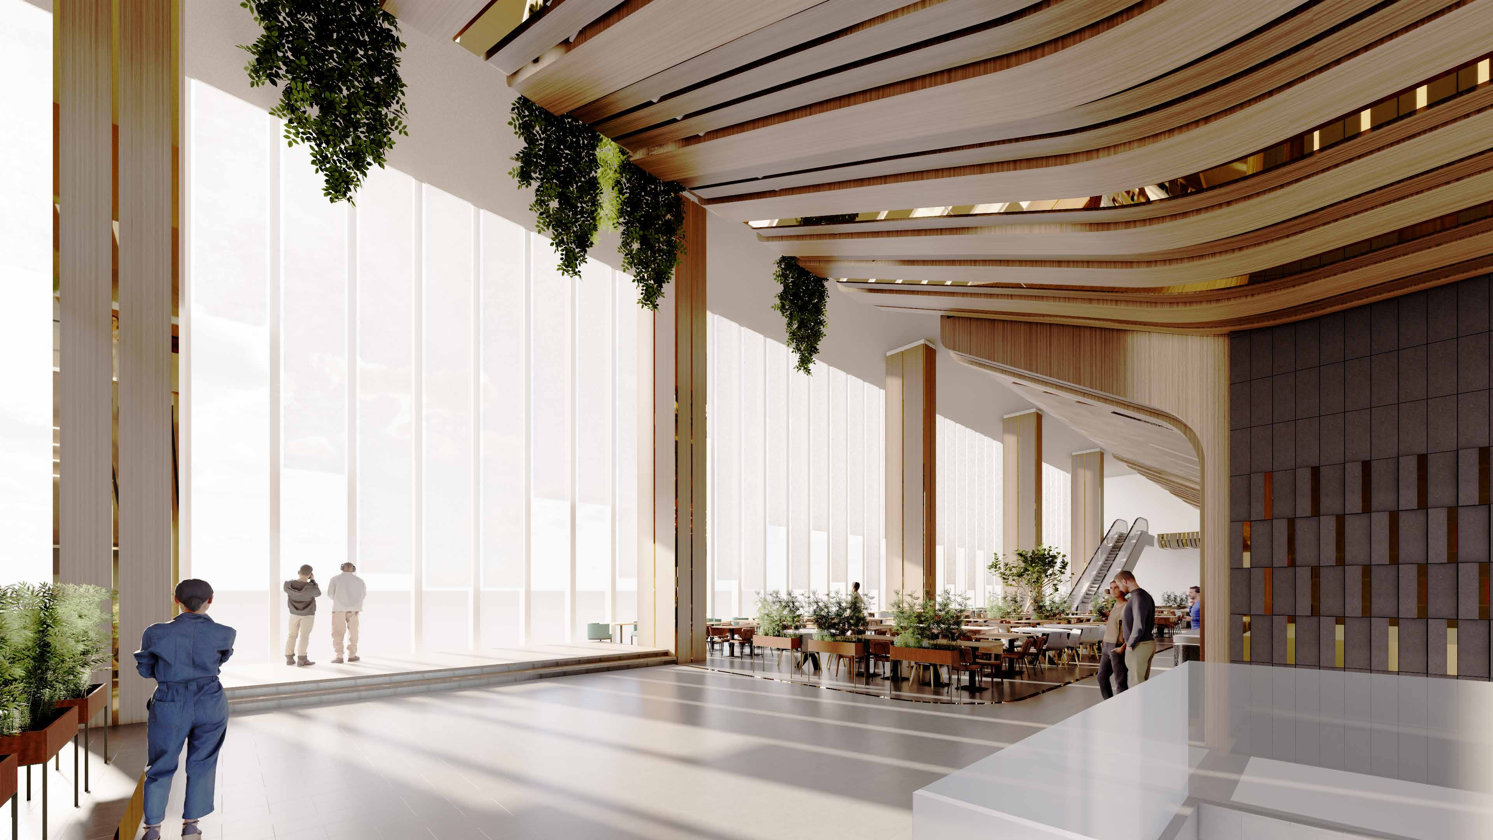
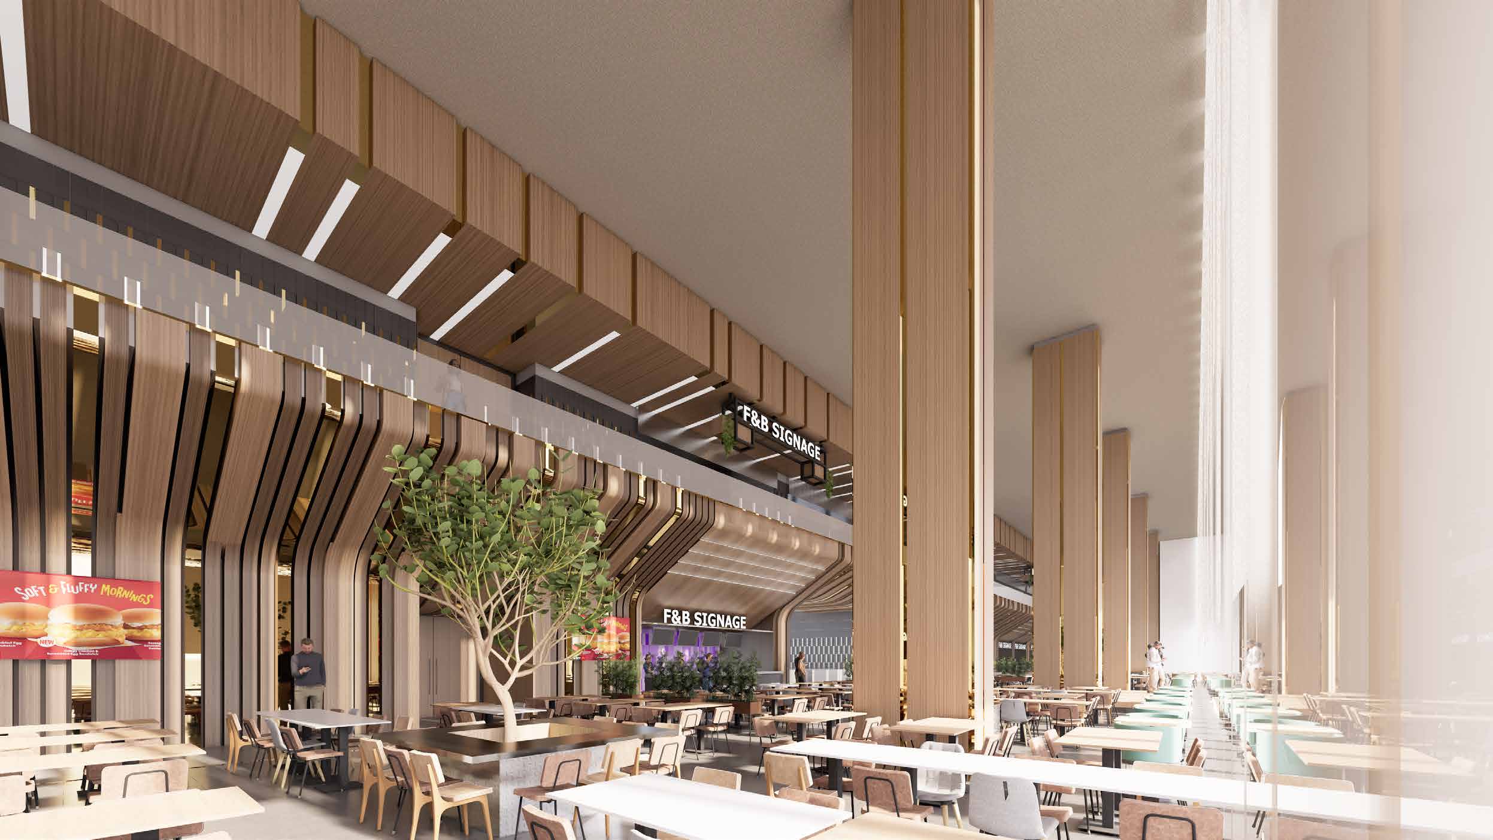
Food, fashion, entertainment and workplace spaces in a single development.
Floors from Ground to 17th
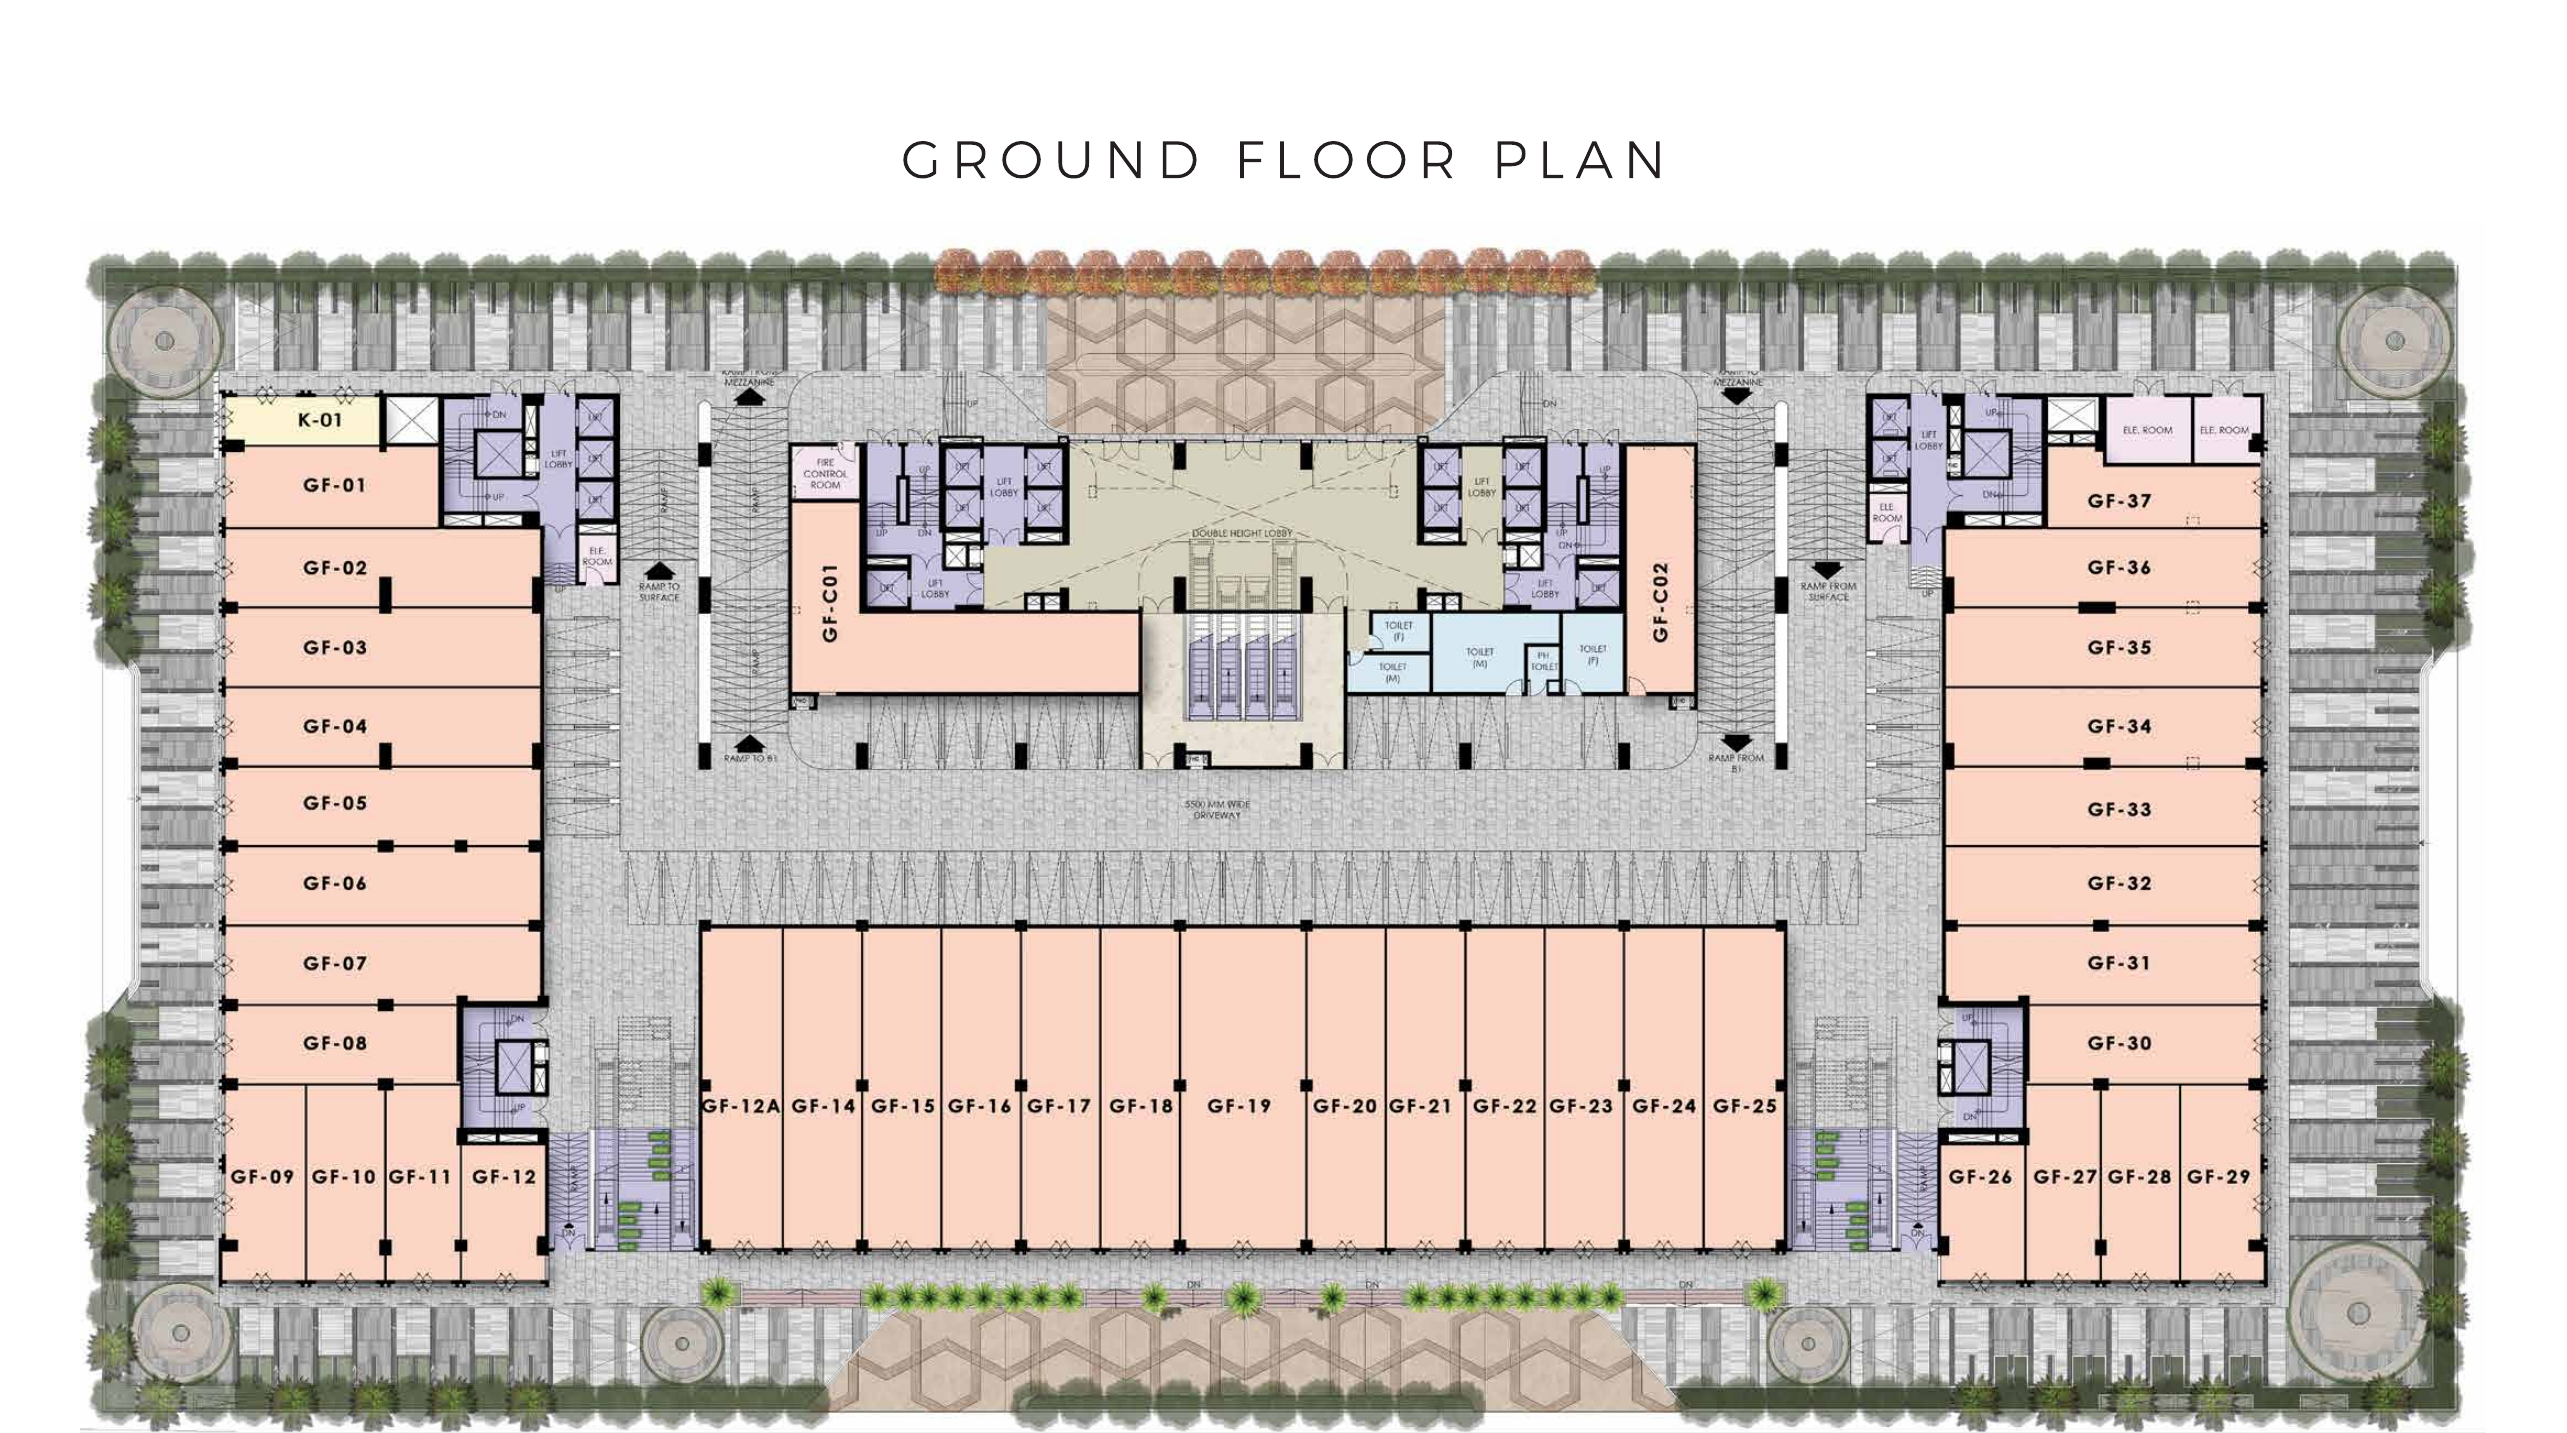
Floor plans for the Ground floor, Podium and levels 1–17, all on this page.
3.09-acre development
300 commercial units, launched in August 2024.
Wide ticket-size range
₹1.9 Cr to ₹14 Cr, at roughly ₹17,000–₹50,000 per sq ft.
Developed by Westway Builders
Commercial project by Westway Builders.
Address
One Expressway, Noida 105.
Amenities (4)
Current inventory by floor category
Ground Floor
On Request
Podium
On Request
First Floor
On Request
Second Floor
On Request
Third Floor
On Request
Fourth Floor
On Request
Fifth Floor
On Request
Sixth Floor
On Request
Seventh Floor
On Request
Eighth Floor
On Request
Ninth Floor
On Request
Tenth Floor
On Request
Eleventh Floor
On Request
Twelfth Floor
On Request
Twelfth A Floor
On Request
Fourteenth Floor
On Request
Fifteenth Floor
On Request
Sixteenth Floor
On Request
Seventeenth Floor
On Request
Exact unit-wise pricing and floor premiums shared on request - talk to our advisor for current availability.
Floor plans
No reviews yet
Be the first to review
Frequently Asked Questions 9
Central Ikon 105 is developed by Westway Builders.
Central Ikon 105 offers retail and office spaces, with food, fashion, entertainment and workplace uses in one development.
The project spans 3.09 acres and has 300 units.
Yes. It is registered with UP-RERA under UPRERAPRJ805659/07/2024. You can verify the registration on www.up-rera.in.
Units range from about ₹1.9 Cr to ₹14 Cr, roughly ₹17,000–₹50,000 per sq ft. Exact unit-wise pricing and floor premiums are shared on request.
The project is under construction and was launched in August 2024.
A possession date has not been published yet. Our advisor can share the latest timeline.
See the Floor plans section on this page for the Ground floor, Podium and levels 1 to 17.
Payment plans and booking details are shared by our advisor on request. Use the Get exact pricing option on this page.
Central Ikon 105
₹ 1.90 Cr onwards